Movers Transport, Stockport – Industrial Asbestos Roof Overcladding
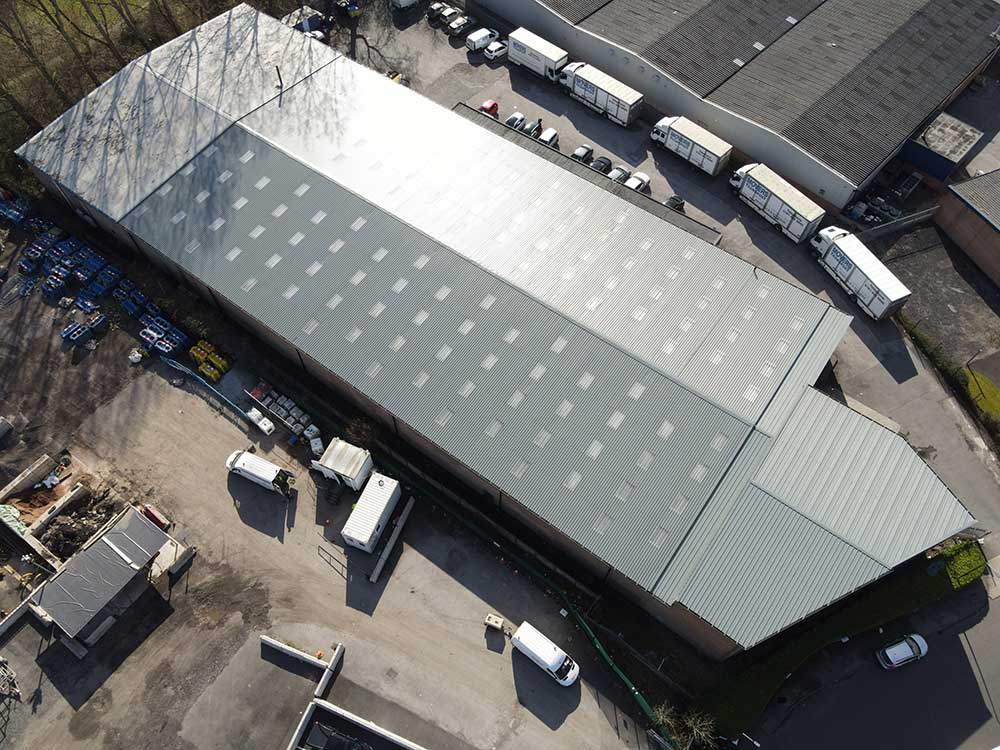
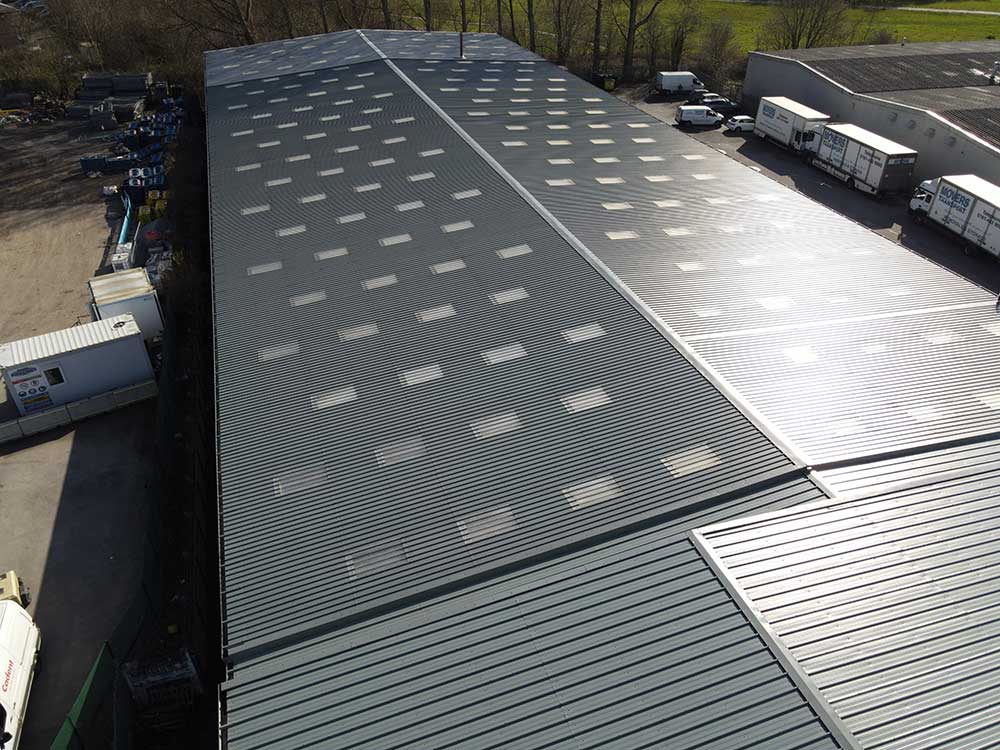
Specialist industrial building refurbishment involving the overcladding of an existing Major Tile-profile asbestos cement roof with a modern insulated metal roofing system, together with new GRP rooflights, guttering, fabricated flashings and insulated wall overcladding.
Project at a glance
Project Movers Transport
Location Stockport, Greater Manchester
Building Type Industrial
Service Asbestos Roof Overcladding & Wall Cladding Refurbishment
Existing Roof Major Tile-Profile Asbestos Cement
New Roof Covering Steadman AS30 Profile, 0.7mm
Spacer System Ash & Lacy Ashgrid
Roof Insulation Isover Cladding Roll 40
Rooflights Brett Martin GRP
Gutters Young & Co Highline
Wall Refurbishment Insulated Built-Up Metal Overcladding
Flashings Young & Co Purpose-Made Fabricated Flashings
PROJECT OVERVIEW
A Complete Industrial Roof and Wall Overcladding Refurbishment
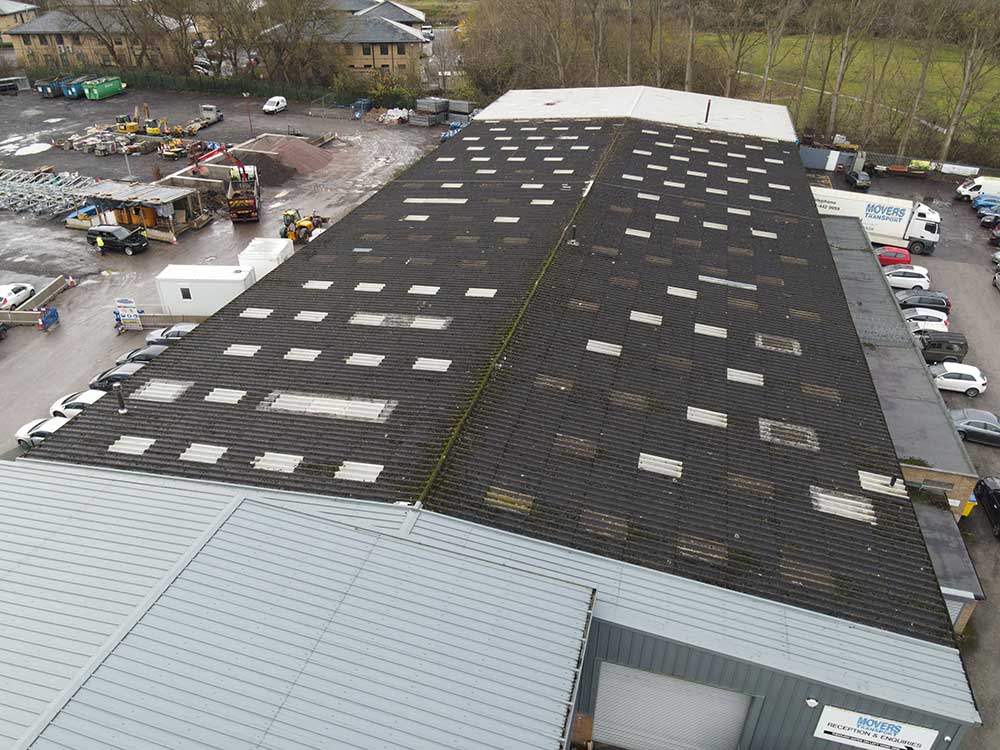
Young & Company undertook a comprehensive asbestos cement roof overcladding and insulated wall cladding refurbishment project for Movers Transport in Stockport, Greater Manchester.
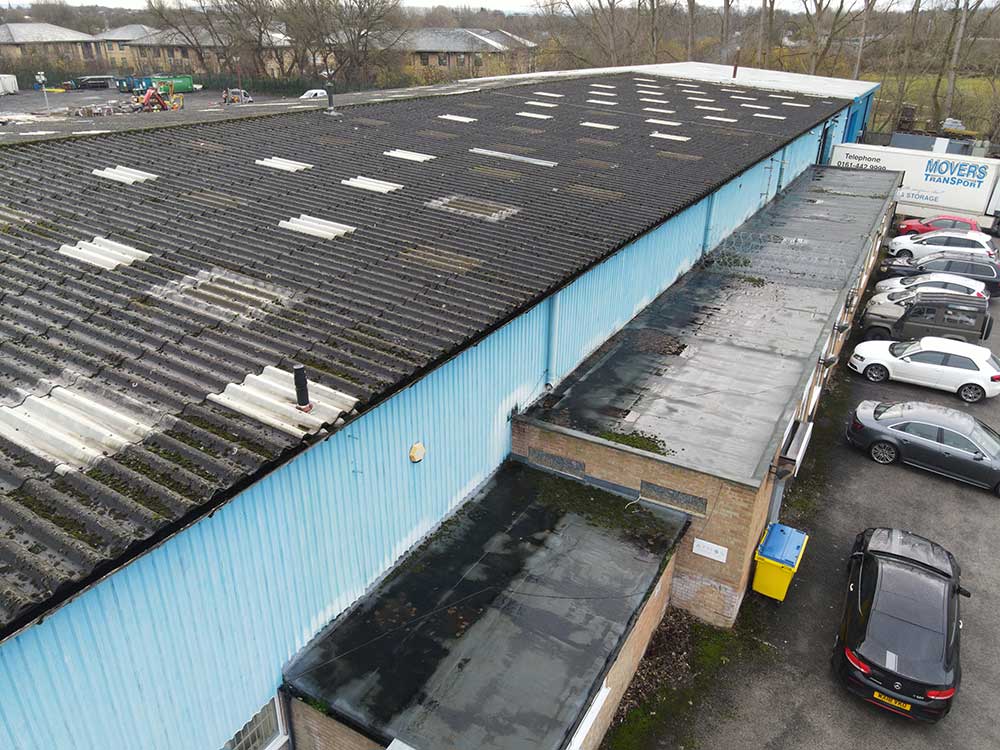
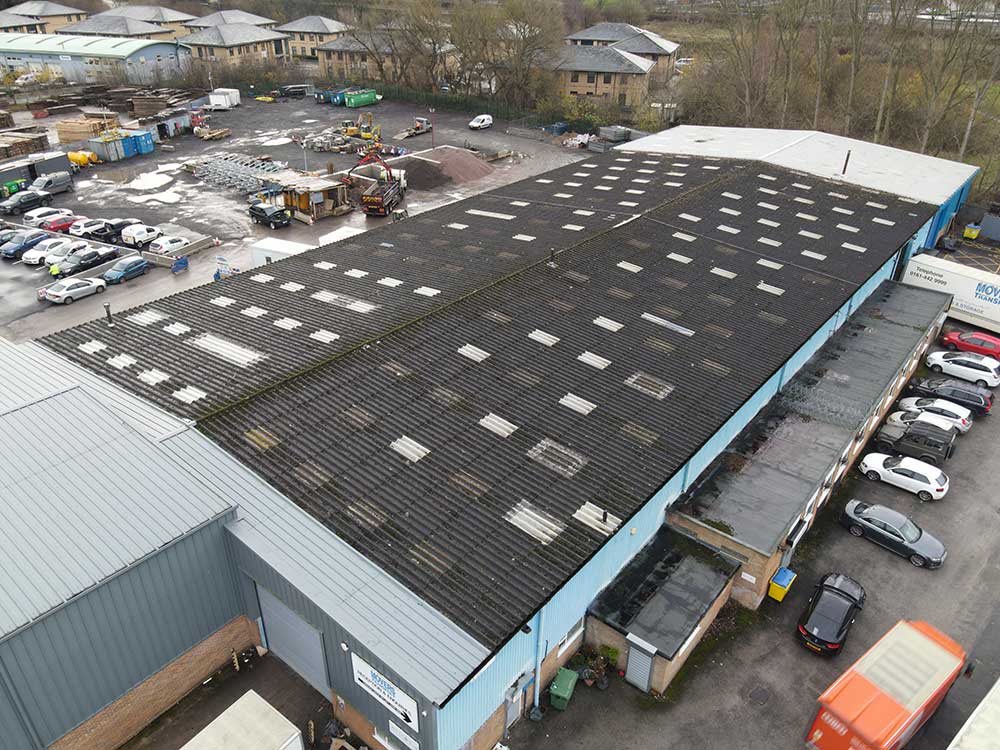
The existing industrial building featured an ageing profiled asbestos cement roof covering, manufactured in the distinctive Major Tile cement profile, together with older profiled metal wall cladding to the external side elevation.
Rather than undertaking the complete removal and replacement of the asbestos cement roof, the project involved installing a modern insulated metal roofing system over the existing roof covering.
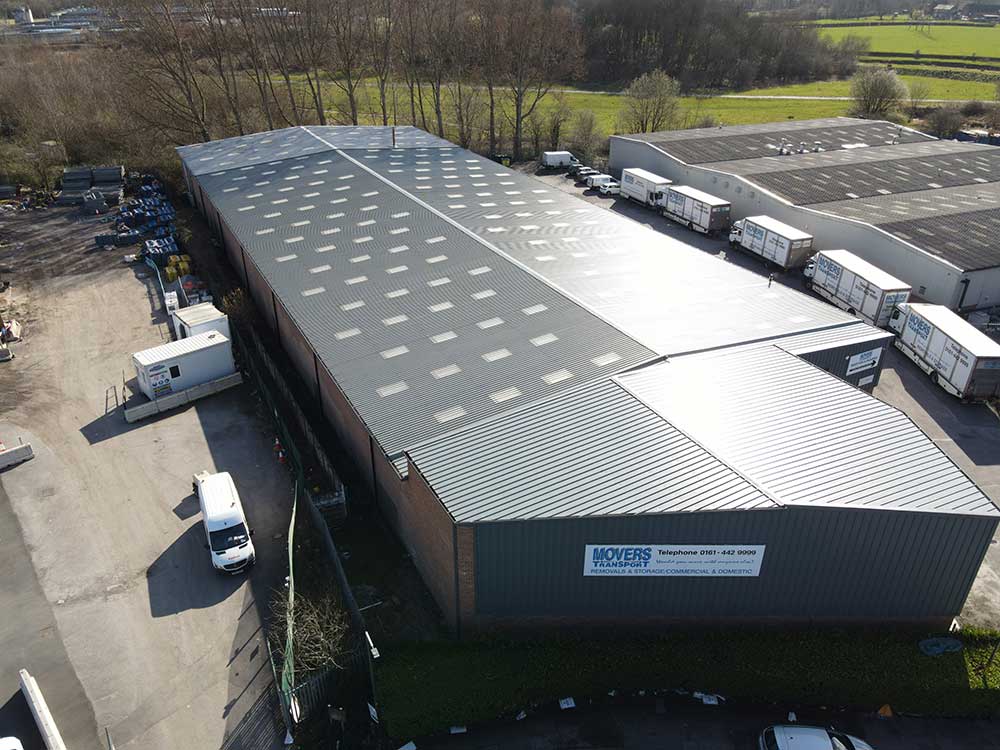
The new roofing system incorporated Steadman AS30 0.7mm profiled metal roof sheets, an Ash & Lacy Ashgrid spacer system and Isover Cladding Roll 40 insulation.
The refurbishment also included new Brett Martin GRP rooflights formed to suit both the existing Major Tile roof profile and the new Steadman AS30 external roof covering.
Young & Co Highline-type gutters and purpose-made fabricated flashings completed the new roofing installation.
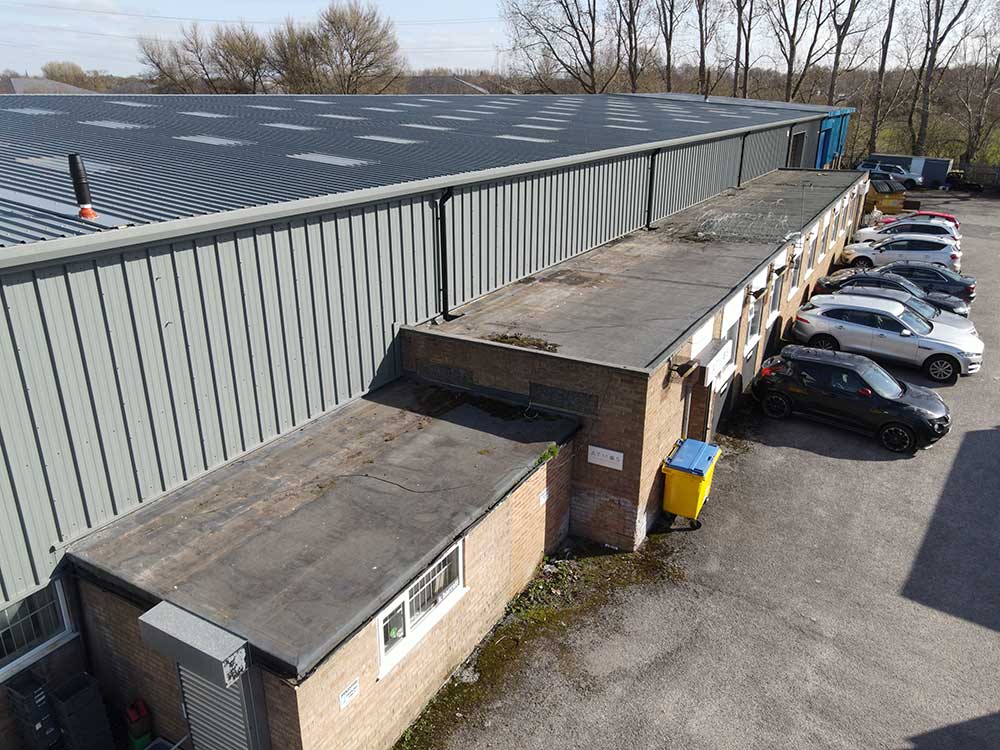
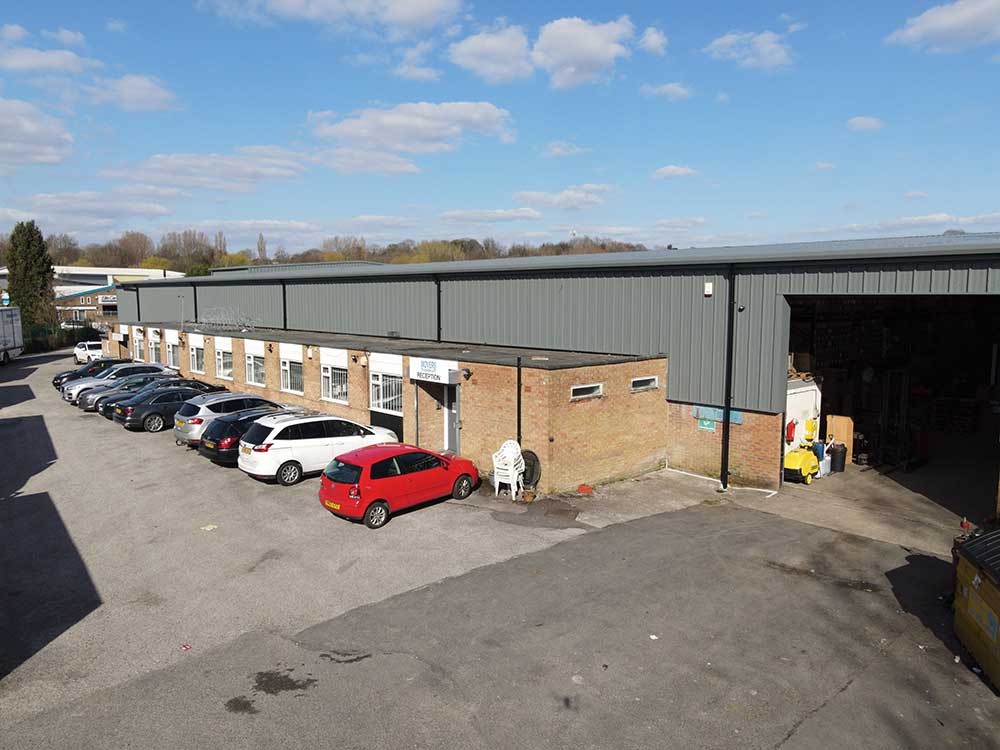
In addition, Young & Co undertook insulated wall overcladding to the existing profiled metal side elevation, using a built-up double-skin cladding arrangement to improve the thermal performance, weather protection and appearance of the building.
The completed works provided a coordinated industrial roof and wall cladding refurbishment, upgrading the building envelope without requiring complete removal of the existing asbestos cement roof covering.
The Existing Building
Ageing Major Tile-Profile Asbestos Cement Roof
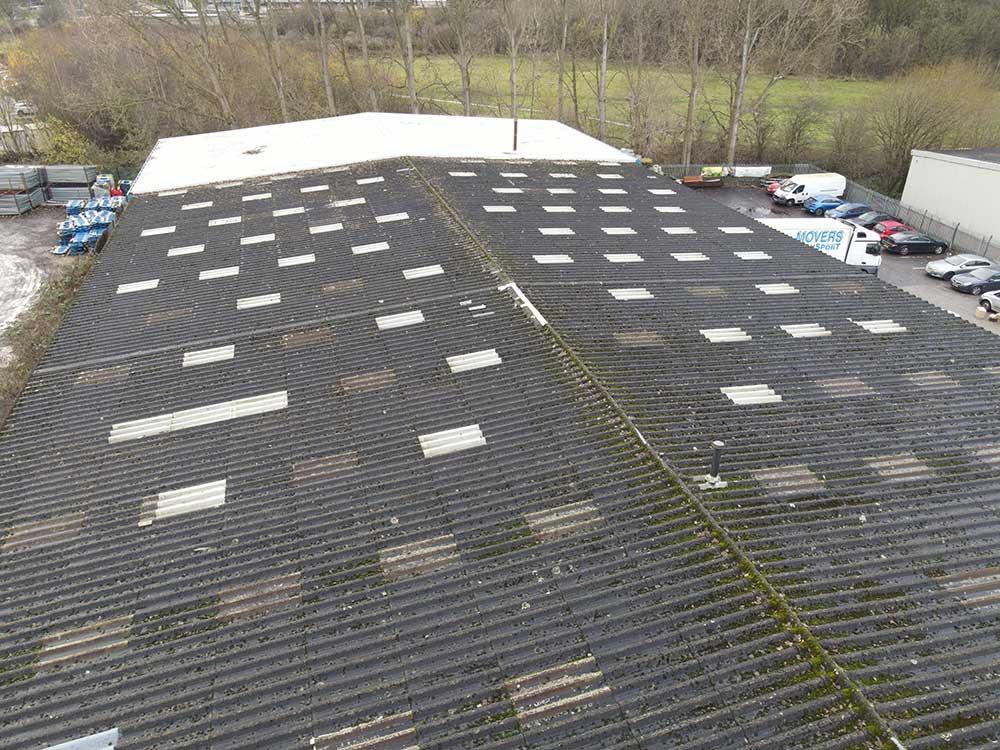
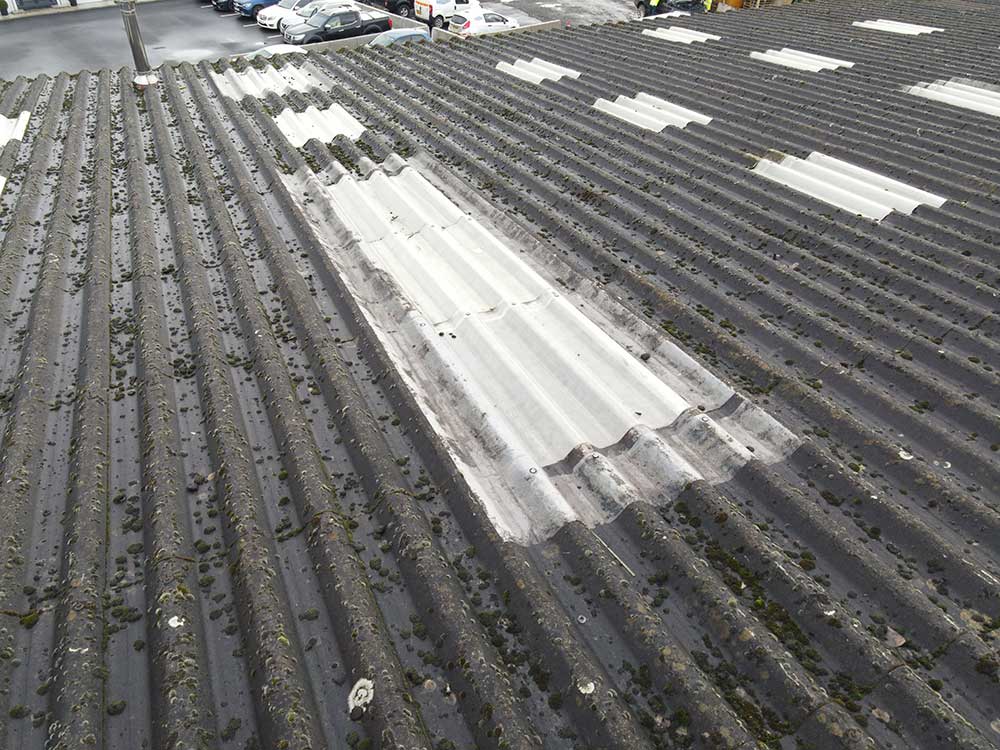
The existing industrial roof comprised profiled asbestos cement sheets formed in the Major Tile cement profile.
Asbestos cement roofing was widely used on commercial and industrial buildings during the latter half of the twentieth century.
Although these systems originally provided durable and practical roofing solutions, many older asbestos cement roofs are now reaching the stage where refurbishment, insulation upgrades or complete replacement may be required.
At Movers Transport, the existing roof arrangement presented an opportunity to install a modern over-roofing system while retaining the original asbestos cement covering beneath the new construction.
The existing roof also incorporated translucent rooflights, requiring replacement units compatible with the original Major Tile cement profile.
The building’s external side elevation was finished in older profiled metal wall cladding, which was also included within the refurbishment works.
The project therefore provided an opportunity to upgrade both the roof and selected wall elevations through a coordinated insulated overcladding package.
Asbestos Cement Roof Overcladding
Retaining the Existing Asbestos Cement Roof Beneath a New Roof Covering
Asbestos roof overcladding is a specialist refurbishment method involving the installation of a new roofing system over an existing profiled asbestos cement roof.
Unlike complete asbestos cement roof replacement, the original roof covering is retained beneath the new roofing system.
Where suitable, this approach provides an alternative to removing the existing asbestos cement sheets, potentially reducing disruption while improving weather protection, insulation and building appearance.
At Movers Transport, Young & Co installed a new insulated metal over-roofing system above the original Major Tile-profile asbestos cement roof covering.
The new system provided a separate external weathering surface while retaining the original asbestos cement roof beneath the refurbishment.
The suitability of asbestos roof overcladding is assessed on a project-specific basis, considering roof condition, structural capacity, fixing arrangements, drainage and the requirements of the proposed new roofing system.
The Movers Transport project demonstrates how an ageing industrial asbestos cement roof can be upgraded using a modern built-up insulated metal roofing arrangement.
Steadman AS30 Metal Roof Overcladding System
A Modern Profiled Metal Roof Covering
The new external roofing system was installed using Steadman AS30 profiled metal roofing sheets in 0.7mm thickness.
The AS30 profile provided a new, durable profiled metal roof covering over the existing asbestos cement roofing.
The roofing system was supported by Ash & Lacy Ashgrid spacer components, with Isover Cladding Roll 40 insulation incorporated within the new roof construction.
The combination of the metal roof covering, spacer system and insulation provided a modern built-up roof overcladding solution.
Potential benefits of this approach include improved weather protection, improved thermal performance, a renewed external roof finish and reduced reliance on maintenance of the ageing original roofing.
The completed system also allowed new rooflights, guttering and associated weathering details to be incorporated into the refurbishment.
Ashgrid Spacer System & Insulation Upgrade
Improving the Thermal Performance of the Existing Industrial Roof
An important element of the refurbishment was the introduction of thermal insulation into the new roofing system.
Young & Co installed an Ash & Lacy Ashgrid spacer system together with Isover Cladding Roll 40 insulation.
The spacer system provided the supporting arrangement required for the new outer profiled metal roofing sheets, while accommodating the insulation within the built-up roof construction.
This allowed the original asbestos cement roof to be retained beneath the new roof covering while introducing an insulation upgrade.
The completed roofing arrangement provided a modern insulated roof system suitable for the refurbishment of the existing industrial premises.
The exact thermal performance depends on the complete roof build-up and project-specific design specification.
Industrial Rooflight Replacement
Brett Martin GRP Rooflights – Major Tile & Steadman AS30 Profiles
A particular feature of the Movers Transport refurbishment was the replacement and incorporation of rooflights within both the original and new roofing profiles.
The existing asbestos cement roof incorporated rooflights formed to suit the Major Tile cement profile.
As part of the overcladding project, Young & Co installed replacement Brett Martin GRP rooflights manufactured to match the original Major Tile profile.
The new Steadman AS30 outer roof covering also incorporated Brett Martin GRP rooflights formed to suit the AS30 profile.
This approach accommodated the differing profiles of the original and new roof coverings within the overall rooflight refurbishment.
Renewing the rooflights as part of the works helped maintain natural daylight provision to the industrial premises while coordinating the rooflight weathering details with the completed roofing system.
Industrial Gutter Replacement & Rainwater Drainage
Young & Co Highline Gutters and Purpose-Made Weathering Details
The roof overcladding works incorporated Young & Co Highline-type gutters and purpose-made fabricated flashings.
Correct rainwater drainage and weathering details are important elements of any industrial roof refurbishment, particularly where a new roof covering is installed above an existing roofing system.
The addition of a new outer roof requires suitable eaves, gutter and perimeter details to ensure rainwater can be effectively directed away from the building.
The Highline guttering formed part of the coordinated new roof arrangement, together with the Steadman AS30 covering and associated fabricated metal details.
Young & Co purpose-made flashings were also incorporated to complete the roof edges, interfaces and perimeter junctions.
Industrial Wall Cladding Overcladding
Insulated Metal Wall Overcladding to the Side Elevation
Alongside the asbestos cement roof overcladding, Young & Co carried out wall cladding refurbishment to the existing industrial side elevation.
The original wall cladding was recorded as profiled metal, which was upgraded using a built-up insulated metal overcladding system.
The specification incorporated a new 0.7mm profiled metal outer sheet, supported using an Ash & Lacy Ashgrid spacer system with Isover Cladding Roll 40 insulation.
The project schedule identifies the wall outer sheet as a Kingspan KS1000RW single-skin profile, with the exact product designation to be confirmed.
The wall overcladding package also included Young & Co purpose-made fabricated flashings and trims to complete the perimeter details and openings.
This provided an insulated external cladding upgrade, complementing the asbestos cement roof overcladding and improving the overall appearance of the industrial premises.
By undertaking the roof and wall refurbishment together, the different building-envelope components could be coordinated into one completed project.
In-House Fabrication
Young & Co Purpose-Made Roofing and Cladding Flashings
Young & Co manufactured purpose-made fabricated flashings and metal details for the roofing and wall cladding refurbishment.
Our in-house fabrication capability allows flashings, trims and other metal components to be produced specifically for the geometry of existing commercial and industrial buildings.
For overcladding projects, this is particularly important where the new roofing or cladding systems must interface with existing roof edges, wall surfaces, gutters, openings and perimeter details.
The purpose-made components formed part of the completed Movers Transport refurbishment, helping to create a coordinated finish across the roof and side-wall elevation.
The Completed Refurbishment
A Coordinated Insulated Roof and Wall Cladding Upgrade
The Movers Transport project demonstrates how an ageing industrial building can be refurbished through a combination of asbestos cement roof overcladding and insulated wall cladding works.
The completed refurbishment incorporated:
- Retention and over-roofing of the original Major Tile-profile asbestos cement roof.
- Installation of Steadman AS30 0.7mm profiled metal roofing.
- Ash & Lacy Ashgrid spacer systems.
- Isover Cladding Roll 40 insulation.
- Brett Martin GRP rooflights to suit the new AS30 external roof profile.
- Replacement Brett Martin GRP rooflights to suit the original Major Tile cement profile.
- Young & Co Highline-type gutters.
- Insulated built-up metal wall overcladding to the existing side elevation.
- Purpose-made fabricated flashings and trims.
The refurbishment provided a new external roof weathering surface, upgraded insulation and a modernised side elevation.
Rather than requiring the complete removal of the original asbestos cement roof, the project demonstrates an alternative approach using a purpose-designed insulated over-roofing system.
This case study highlights Young & Co’s experience in industrial asbestos roof refurbishment, profiled metal roof overcladding, thermal insulation upgrades and coordinated industrial building-envelope improvements throughout Stockport, Greater Manchester and the North West.