Bamford & Co Stockport – Ajax Works Mannequin Building
Industrial building refurbishment involving the replacement of an ageing profiled asbestos cement roof and the overcladding of existing profiled metal walls with modern insulated panel systems.
Project at a glance
Location: Stockport, Greater Manchester
Building: Mannequin Building
Building Sector: Industrial
Sector: Industrial
Service: Roof replacement and wall cladding refurbishment
Existing roof: Profiled asbestos cement
Roof replacement: Composite insulated panel system
Existing wall cladding: Profiled metal
Wall refurbishment: Composite insulated panel overcladding
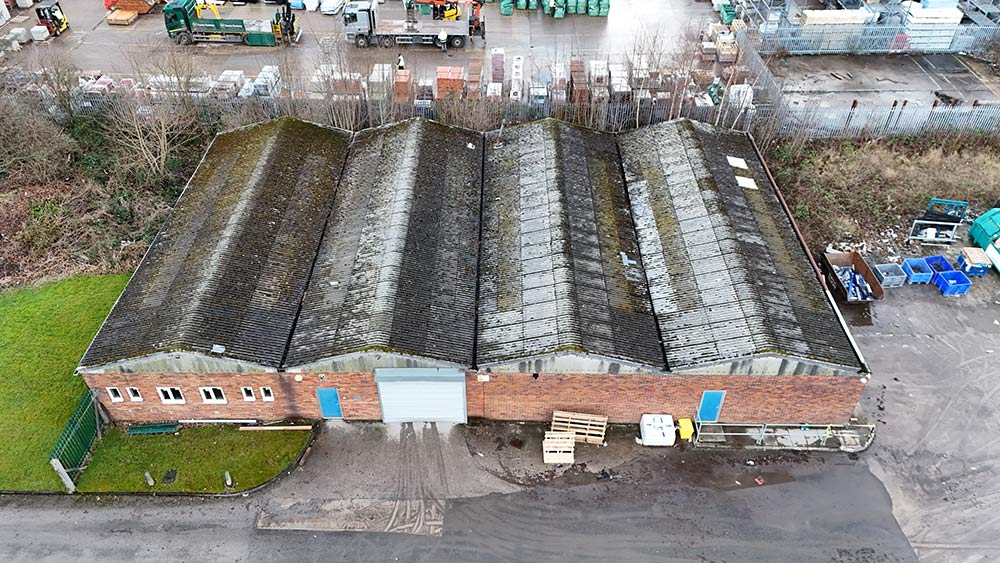
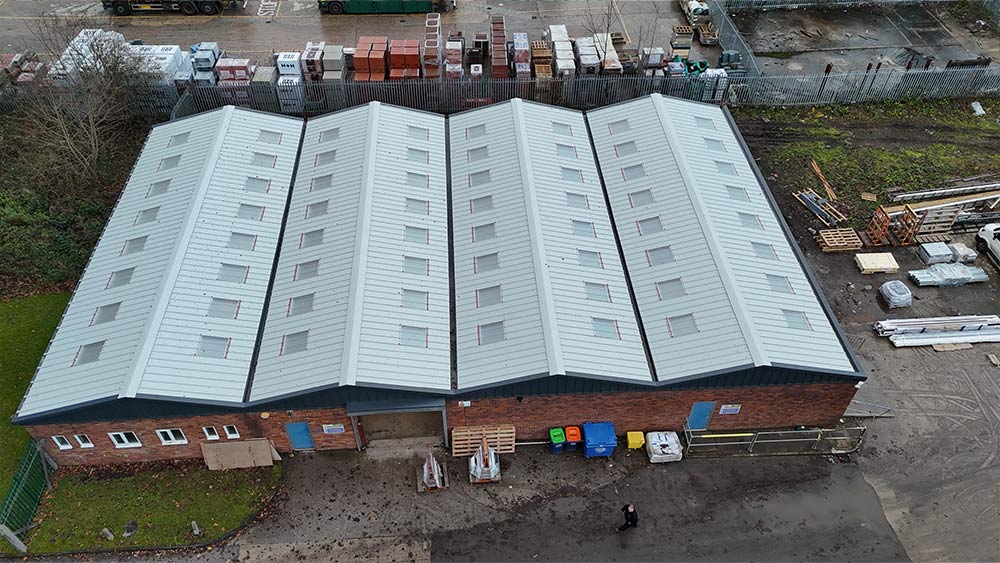
Before & After
Project overview
Young & Company completed a comprehensive roof and wall cladding refurbishment to the Mannequin Building at Bamford & Co’s Ajax Works in Stockport.
The existing building had a multi-span profiled asbestos cement roof covering which had become heavily weathered over time. The external elevations also incorporated older profiled metal wall cladding requiring refurbishment.
The project involved removing the existing asbestos cement roof covering and replacing it with a modern insulated composite panel roof system. New triple-skin GRP rooflights, membrane-lined gutters, Highline eaves gutters and purpose-made fabricated flashings were incorporated into the replacement roof package.
The existing profiled metal wall cladding was overclad using insulated composite panels, providing a coordinated upgrade to the roof and wall elevations and substantially improving the external appearance of the industrial building.
The existing building
Ageing profiled asbestos cement roof covering
Before the refurbishment, the Mannequin Building had an extensive multi-span profiled asbestos cement roof.
The existing roof showed significant signs of age and weather exposure, with visible surface deterioration and organic growth across the roof slopes. The existing rooflights were also limited and ageing.
The profiled metal wall cladding had become weathered and dated, creating an opportunity to refurbish the roof and external elevations as one coordinated building-envelope project.
The existing profiled asbestos cement roof sheets were removed as part of a planned commercial and industrial roof replacement project.
A new Kingspan KS1000RW QuadCore 115mm insulated roof panel system was installed, providing a modern insulated roof covering across the building’s multiple roof spans.
The complete roof replacement package included:
- Kingspan KS1000RW QuadCore 115mm insulated roof panels
- Brett Martin FAIRS triple-skin GRP rooflights
- Fatra Raintite membrane-lined gutters
- Young & Company Highline eaves gutters
- Young & Company purpose-made fabricated flashings
- Associated ridge, verge, eaves and weathering details
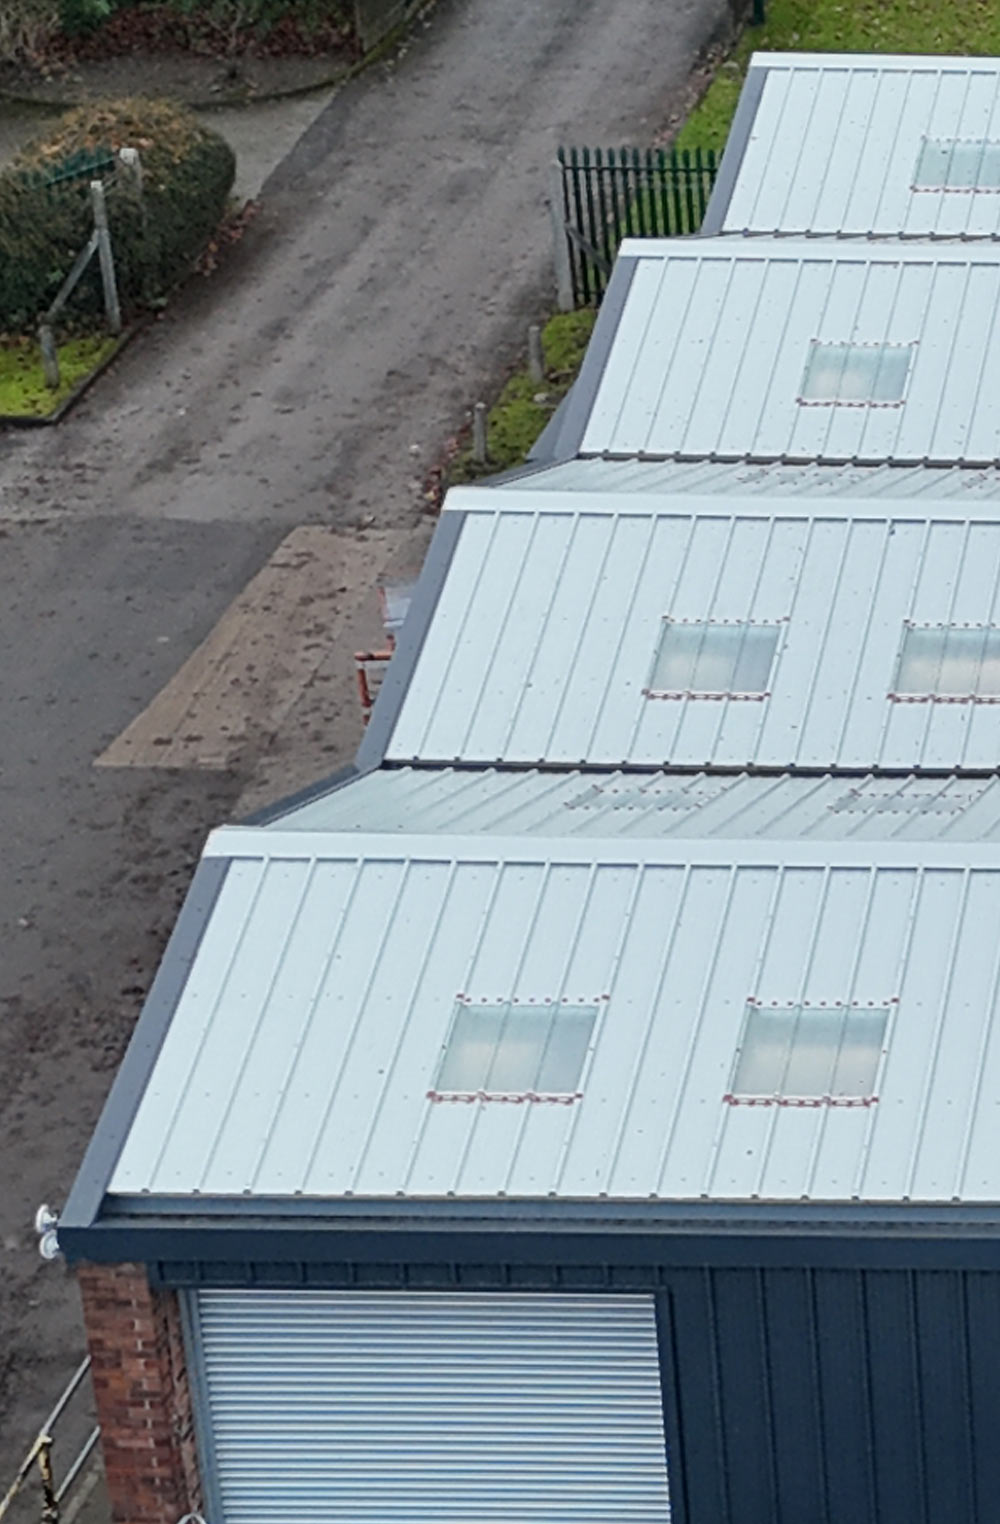
The new rooflights were arranged across the roof slopes to provide natural daylight within the building while maintaining a coordinated appearance across the completed roof.
Wall cladding refurbishment
Insulated wall overcladding
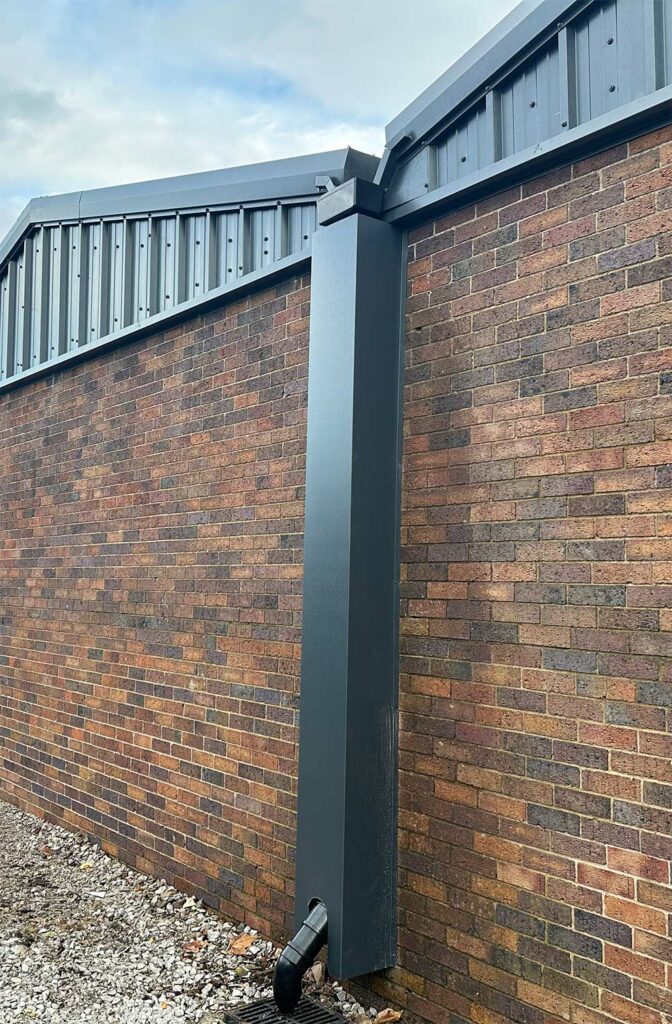
As part of the wider refurbishment, the existing profiled metal wall cladding was overclad using a modern insulated composite panel system.
A Kingspan KS1000RW QuadCore 73mm insulated panel system was installed to the relevant external elevations, providing a durable and coordinated finish alongside the new roof covering.
Young & Company also manufactured the purpose-made flashings and trims required to complete:
- Gable and eaves details
- Corners and perimeter junctions
- Door and opening interfaces
- Roof-to-wall junctions
- Connections with the existing building fabric
The dark external wall finish contrasts effectively with the lighter roof panels and gives the industrial building a significantly cleaner and more contemporary appearance.
Roofing and cladding systems used
Roof system
- Kingspan KS1000RW QuadCore 115mm insulated roof panels
- Brett Martin FAIRS triple-skin GRP rooflights
- Fatra Raintite membrane-lined gutters
- Young & Company Highline eaves gutters
- Young & Company purpose-made fabricated flashings
Wall cladding system
- Kingspan KS1000RW QuadCore 73mm insulated panels
- Young & Company purpose-made fabricated flashings and trims
In-house fabrication
Purpose-made flashings and project details
Young & Company manufactured the purpose-made flashings, trims and associated metal details used throughout the roof and wall cladding works.
Our in-house fabrication capability allowed the components to be produced specifically for the Mannequin Building, including its multi-span roof arrangement, gable ends, eaves, openings and interfaces between the new roof and wall systems.
This supported:
- Accurate project-specific detailing
- Better coordination between the site and workshop
- Efficient turnaround of bespoke components
- A coordinated roof and wall finish
- Greater control over the quality of completed details
Rooflights and rainwater systems
Integrated rooflight and gutter replacement
The refurbishment included the installation of new Brett Martin FAIRS triple-skin GRP rooflights across the new insulated roof covering.
The project also incorporated Fatra Raintite membrane-lined gutters and Young & Company Highline eaves gutters, providing coordinated rainwater details across the completed roof system.
These elements formed an important part of the overall replacement package, alongside the roof panels, flashings and weathering details.
The completed refurbishment
A complete industrial roof and wall upgrade
The completed works transformed the Mannequin Building from an ageing industrial property with a heavily weathered asbestos cement roof into a clean and modern commercial building envelope.
The project delivered:
- Removal of the existing profiled asbestos cement roof
- Installation of a modern insulated composite panel roof system
- New triple-skin GRP rooflights
- New membrane-lined gutters
- New Highline eaves gutters
- Insulated overcladding to the existing profiled metal walls
- Purpose-made flashings and trims
- A coordinated roof and wall cladding finish
- A substantial improvement to the building’s external appearance
- A long-term commercial and industrial refurbishment solution
The completed aerial photographs clearly demonstrate the scale of the transformation and the consistency of the new roof covering across the building’s multiple spans.


Discuss Your Wall Cladding Project
If your commercial or industrial building requires wall cladding replacement, wall overcladding or new build wall cladding, contact Young & Company to discuss your project requirements and arrange a quotation.